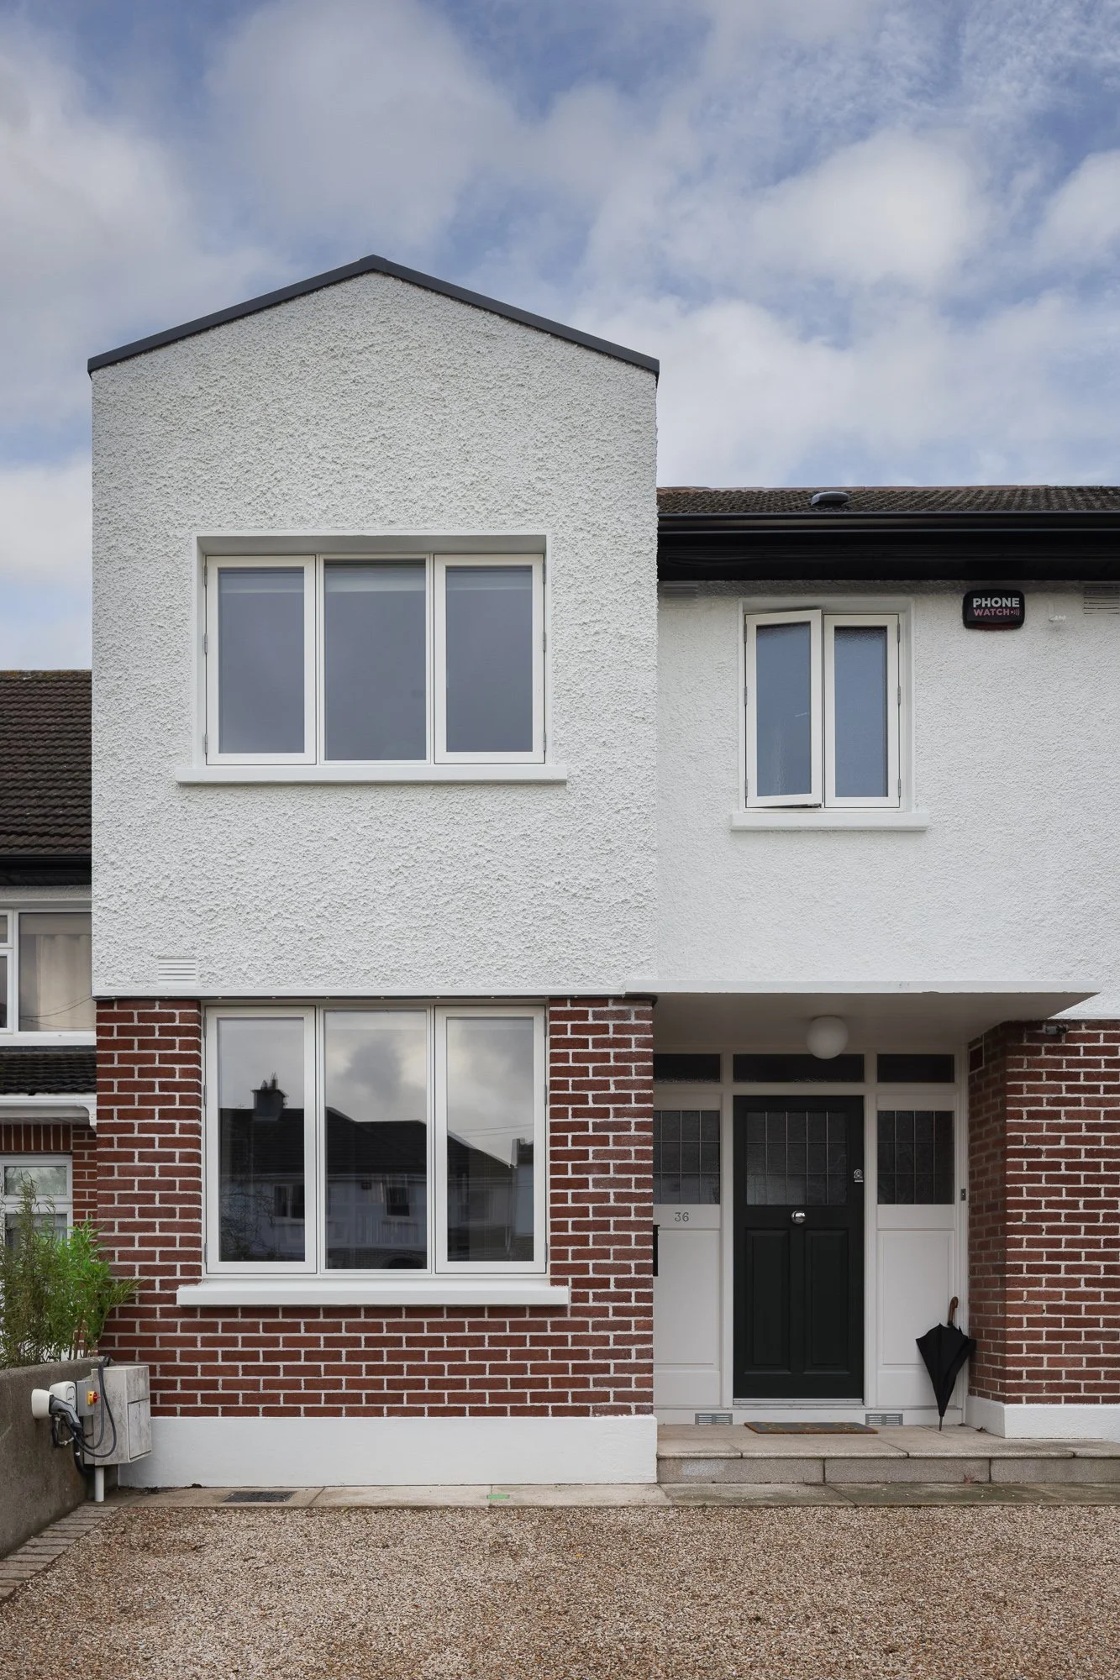
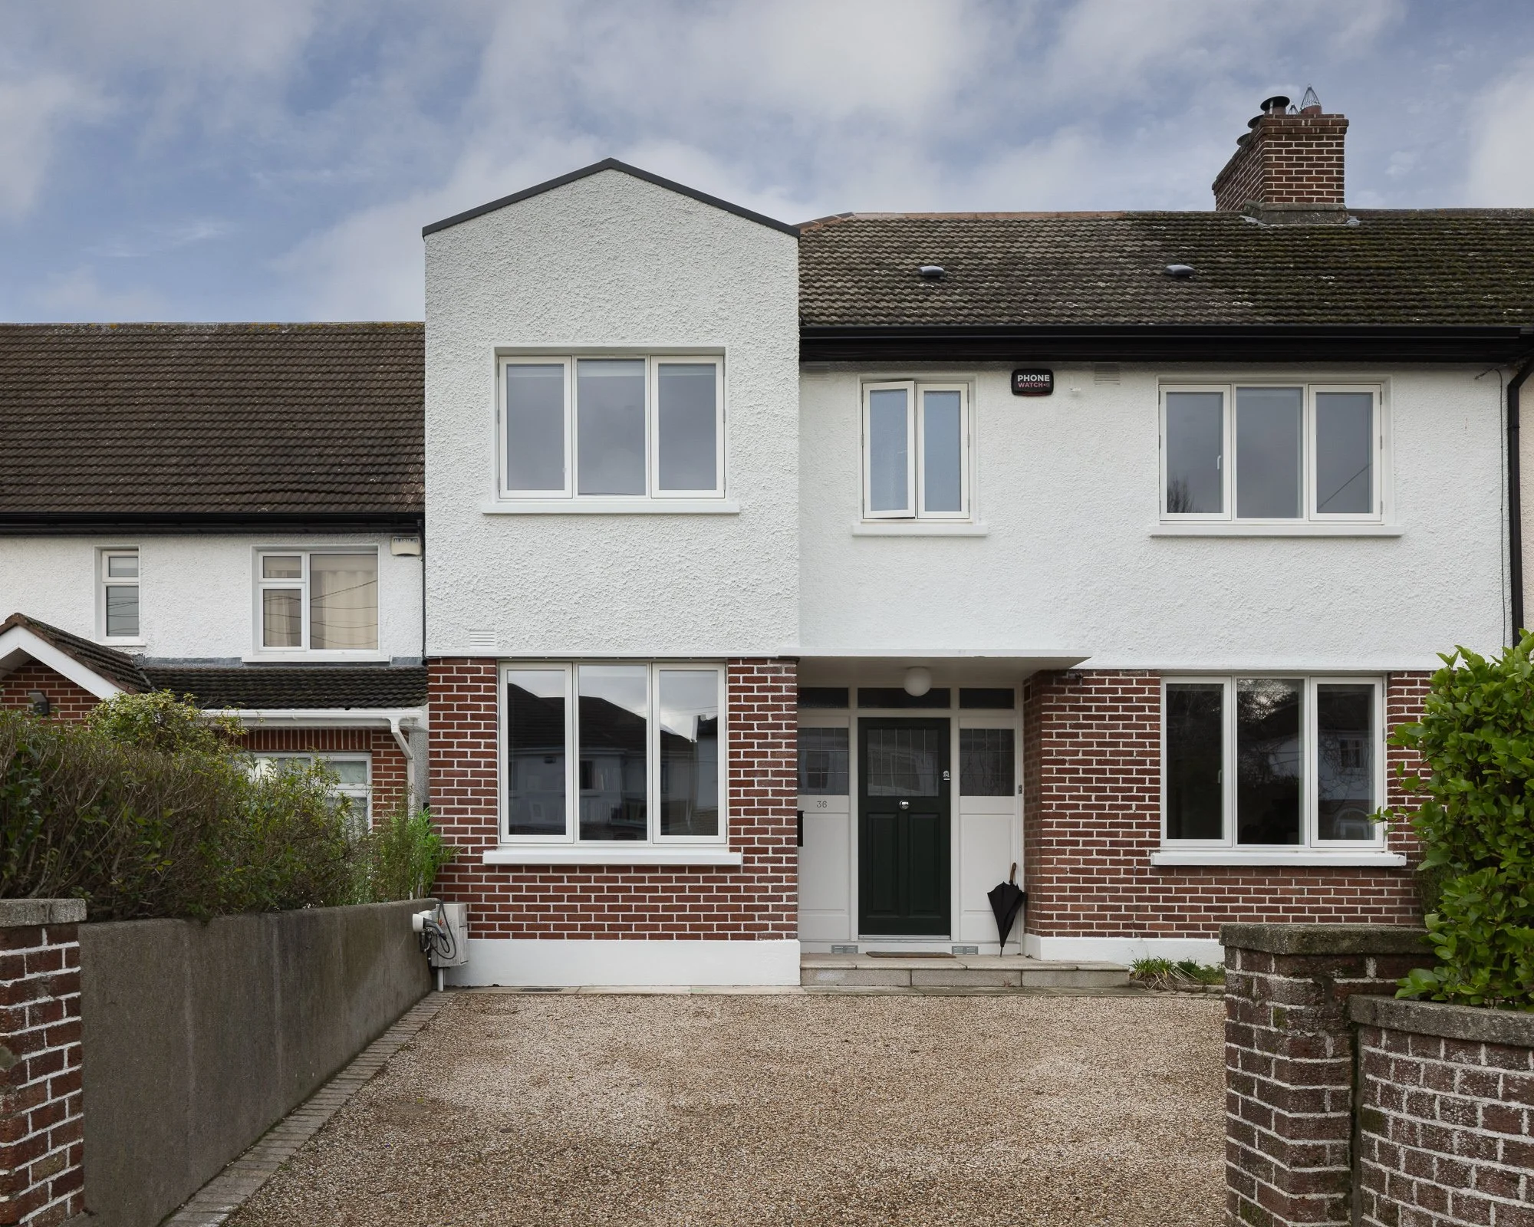
Light Arc House
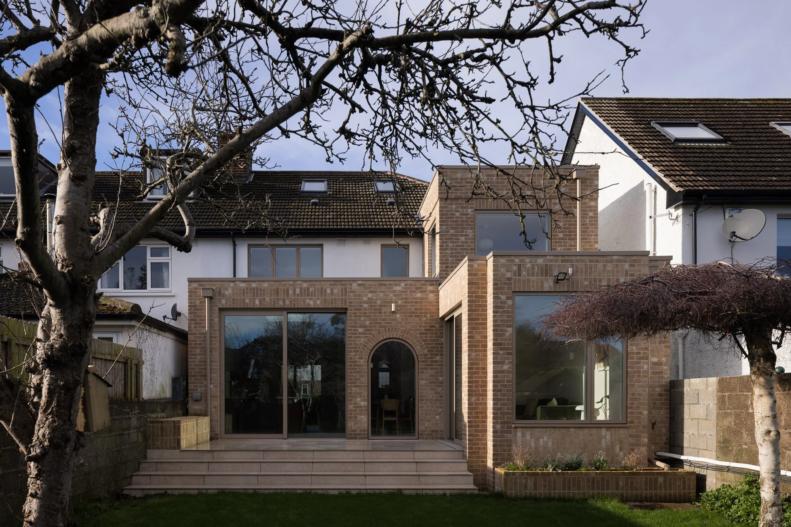
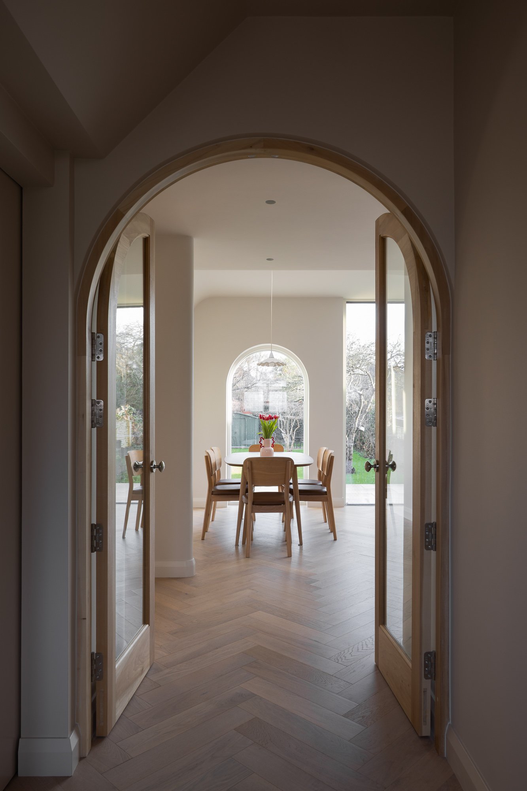
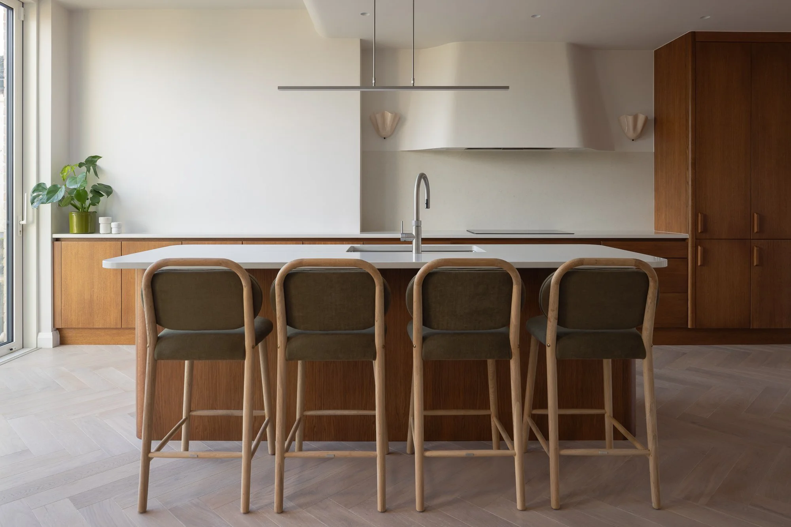
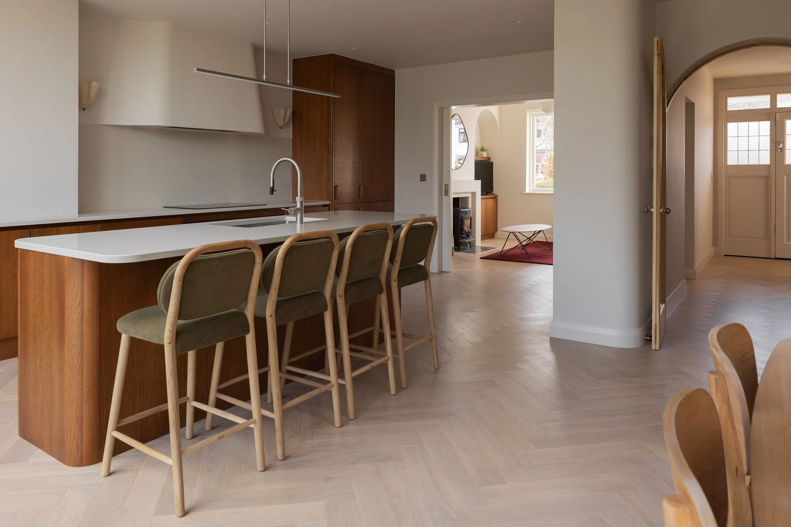
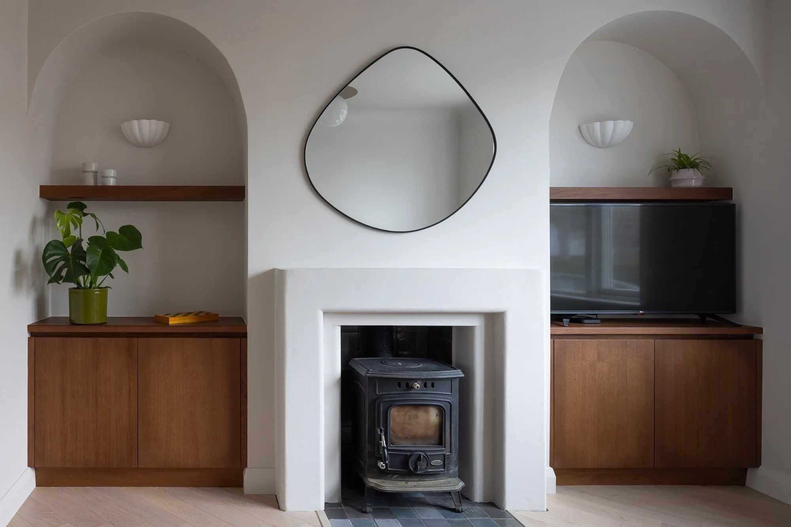
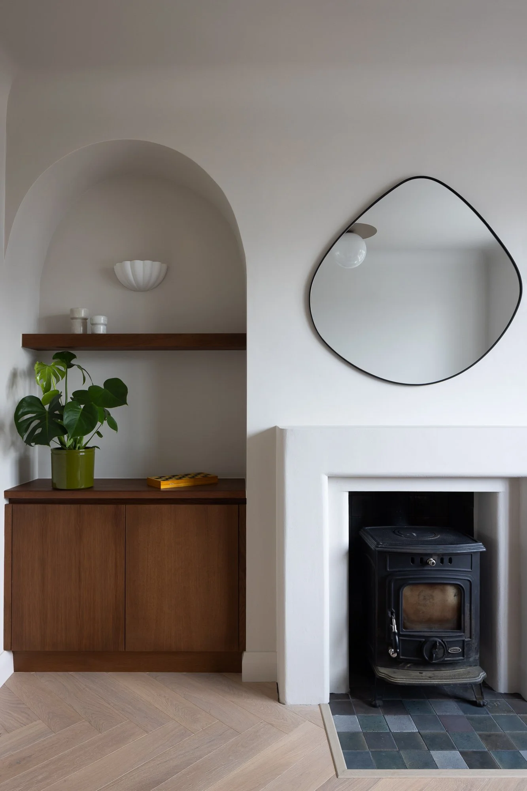
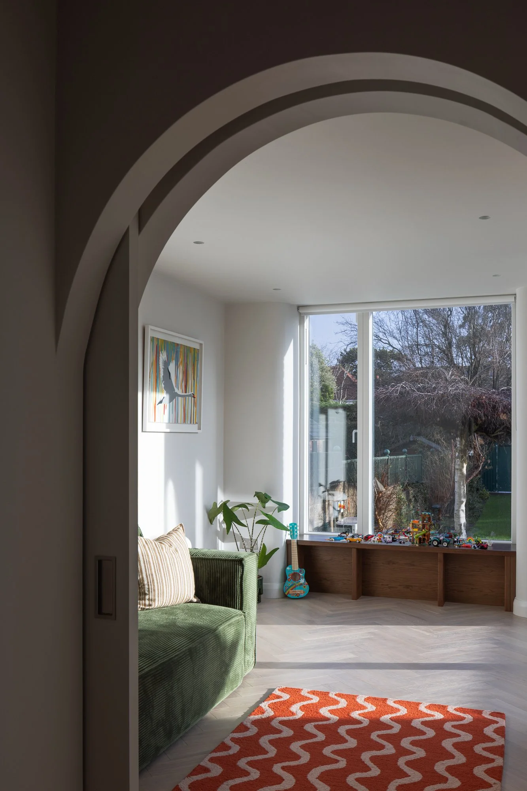
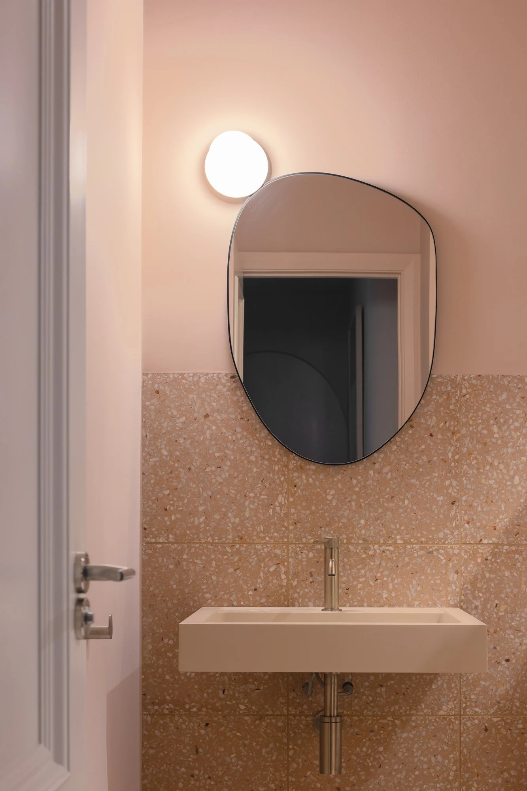
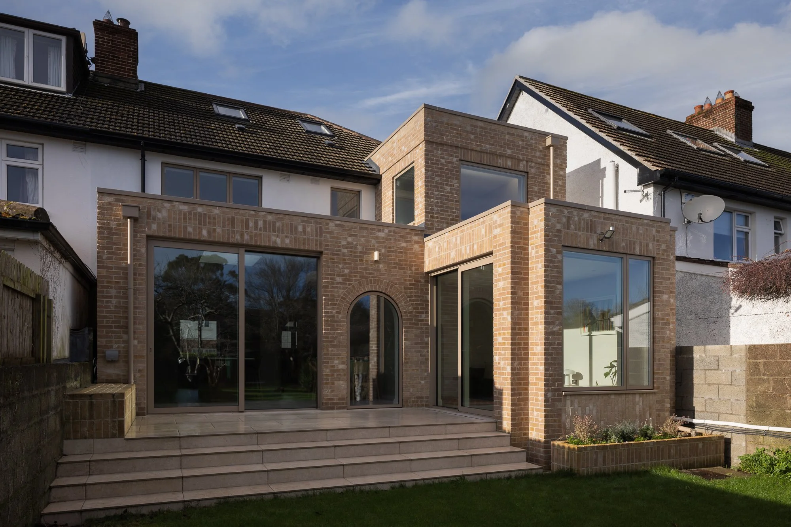
This 1950s semi-detached house in suburban South Dublin required a sensitive reworking to support contemporary family life. The project takes a retrofit-first approach, retaining and upgrading the existing house alongside a new 57m² brick extension. The original cellular layout was opened to establish a stronger connection from entrance to garden, with a sequence of arches providing definition and continuity between spaces.
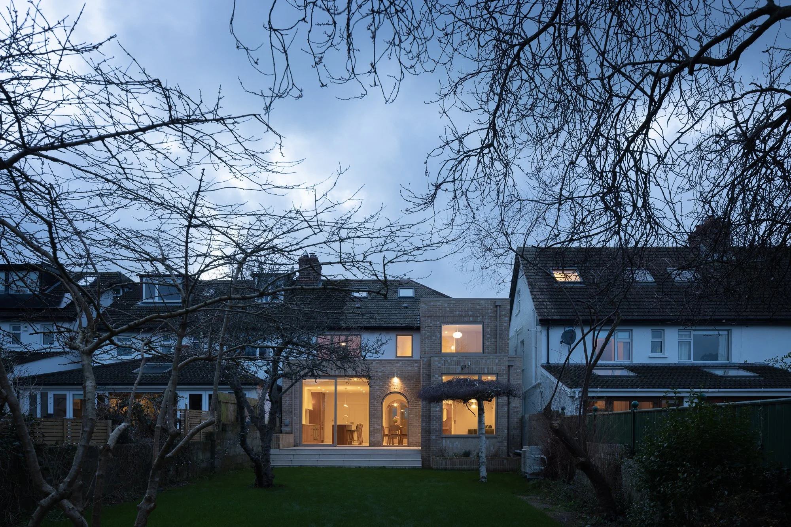
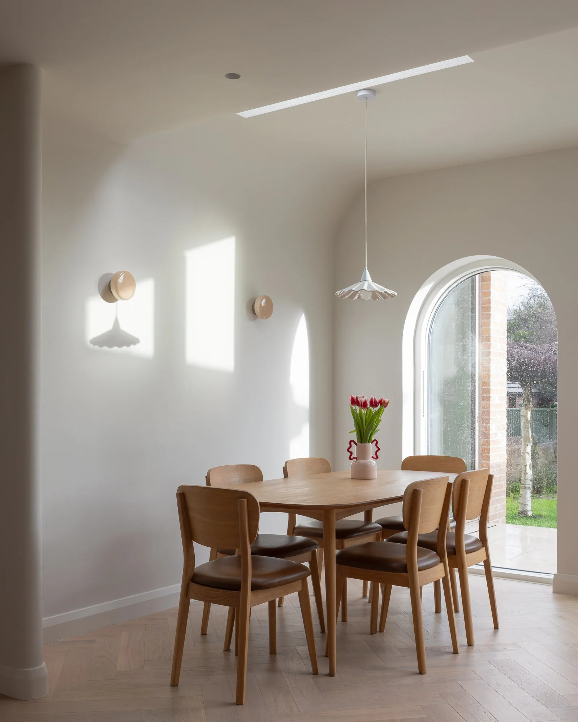
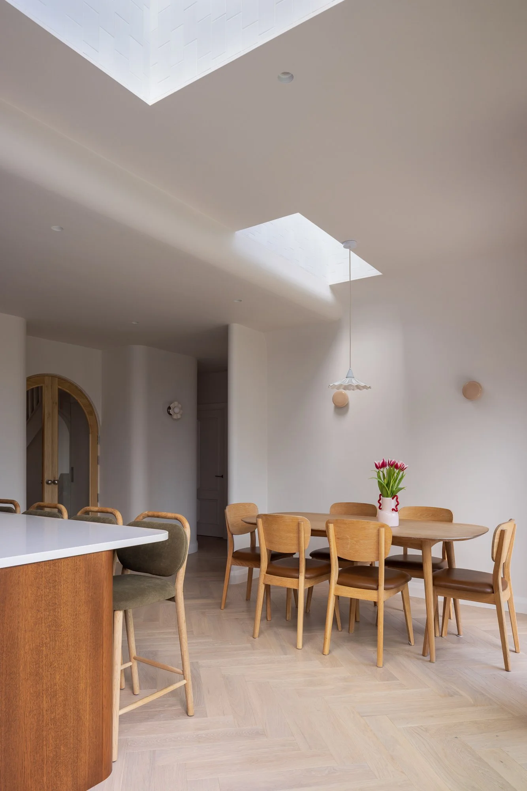
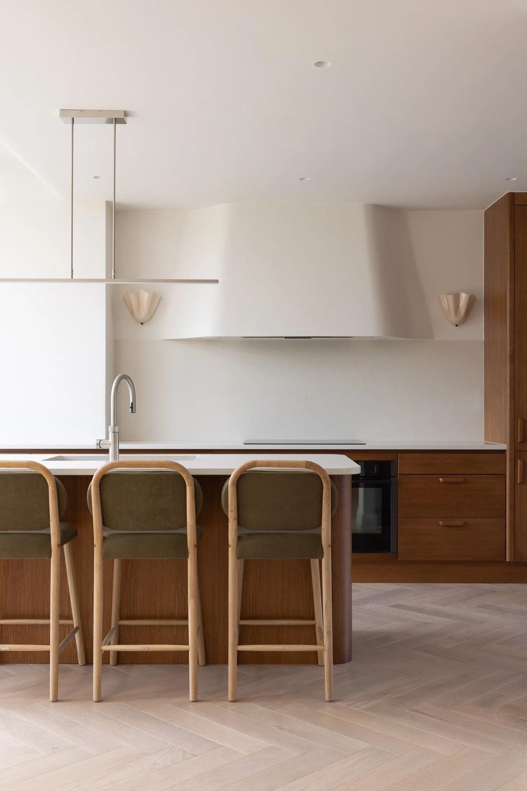
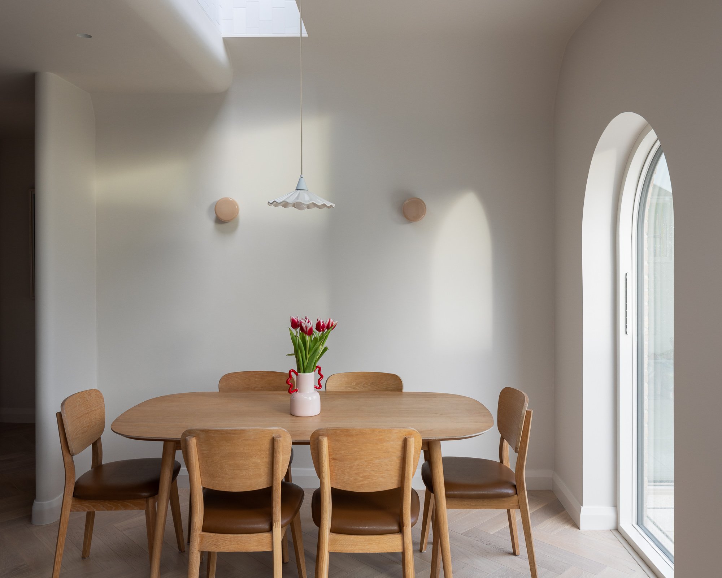
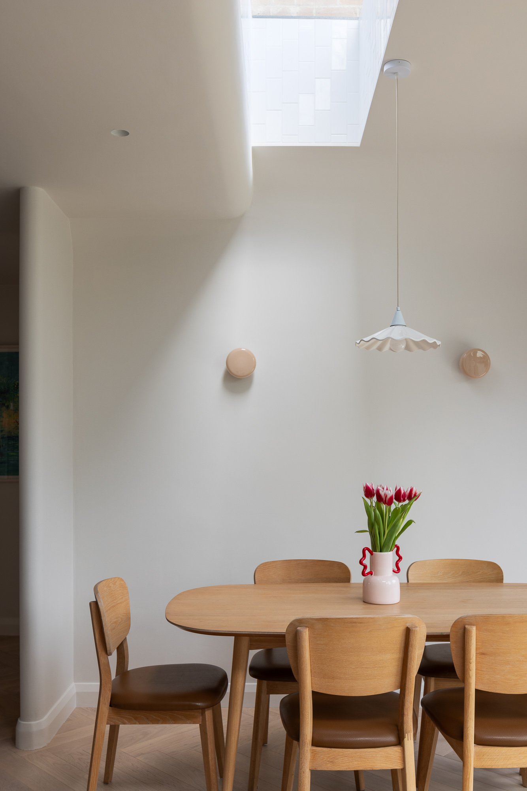
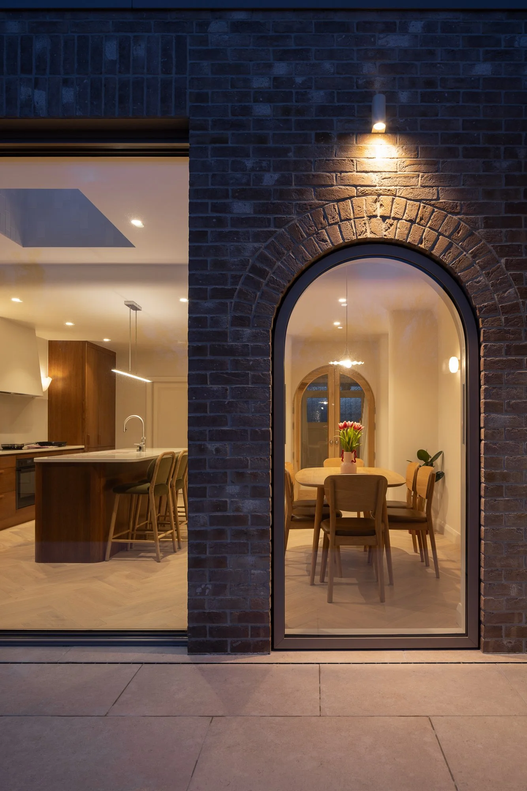
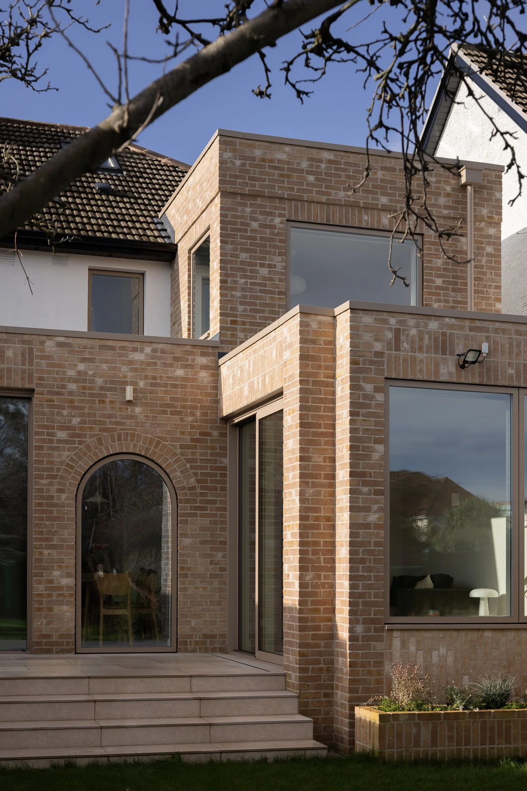
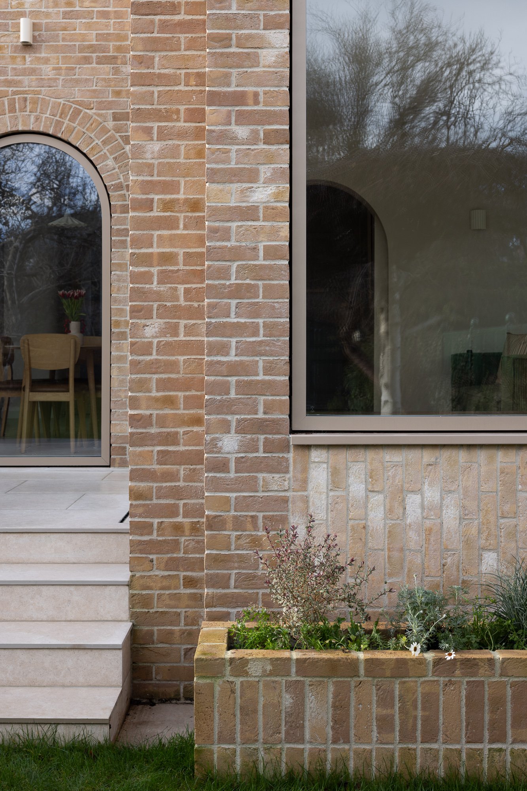
The extension adopts a sculptural brick language, with deep reveals and curved openings that respond to the scale and rhythm of the surrounding houses while clearly expressing the new intervention. Internally, curved walls, ceiling corners and openings create a softer, more cocooning character. Rooflights draw daylight deep into the plan, while carefully framed views connect the interior with the garden.
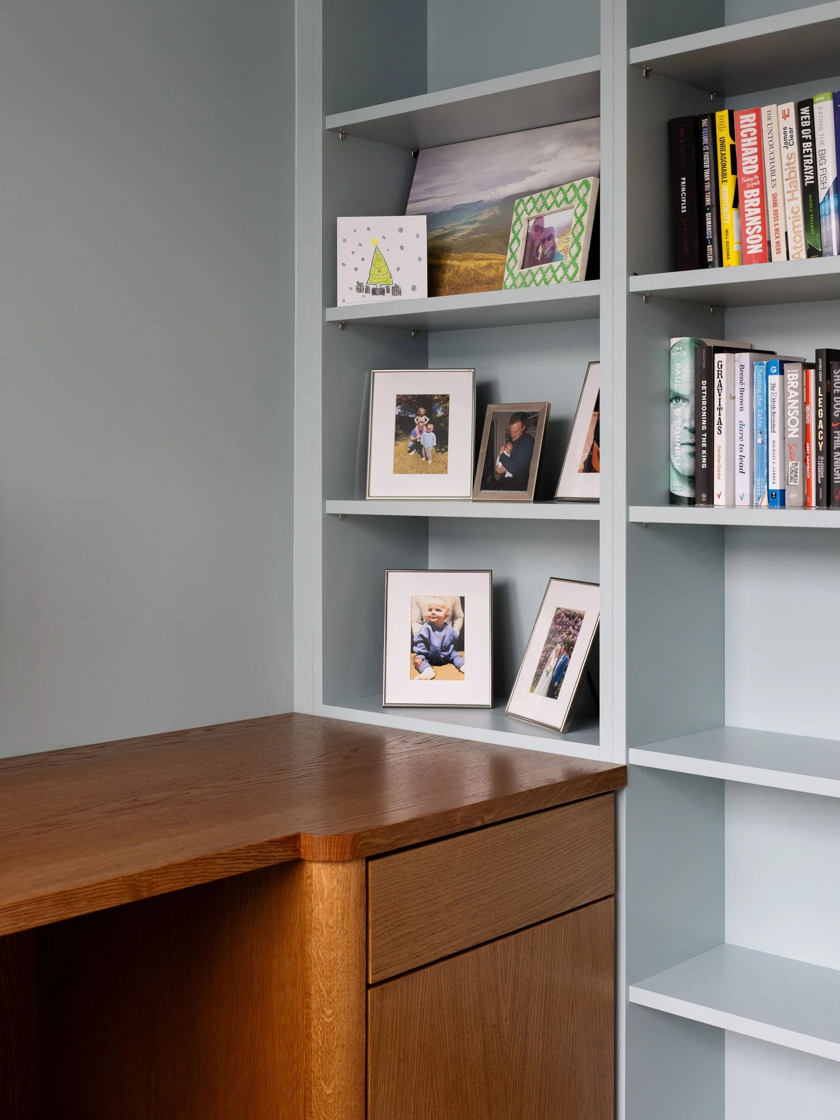
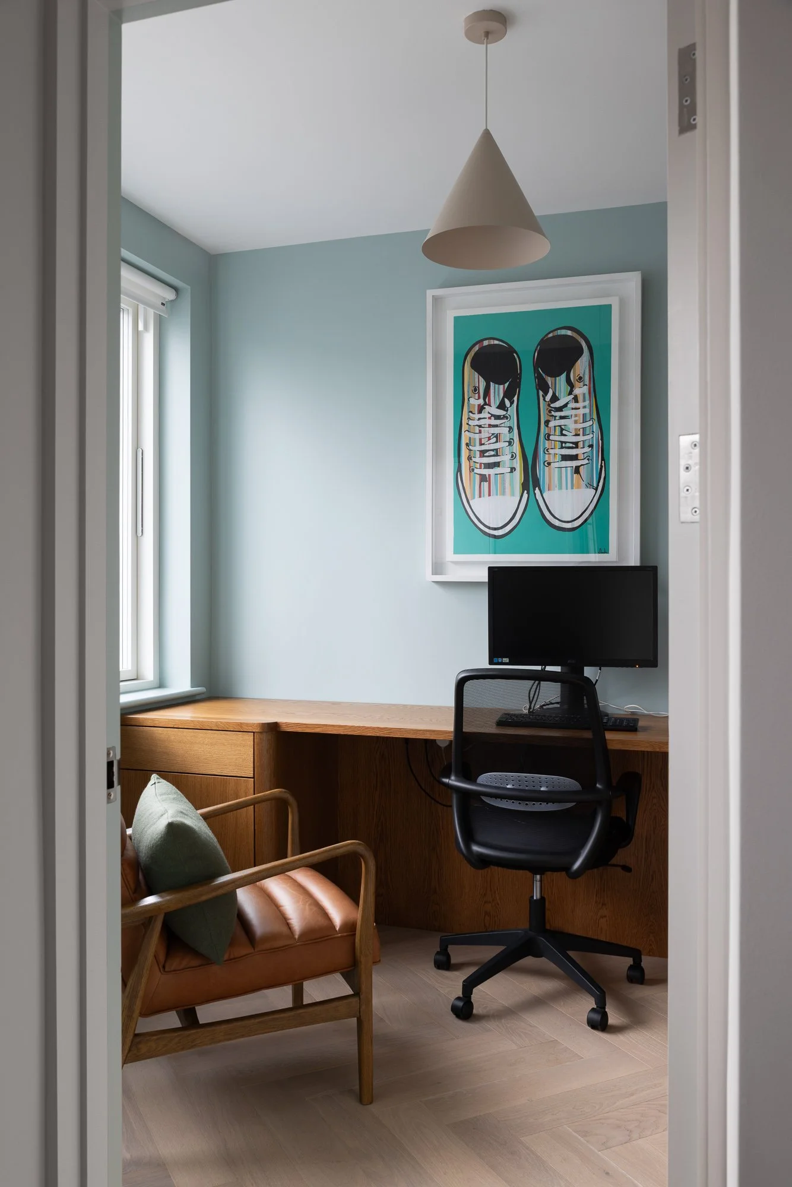
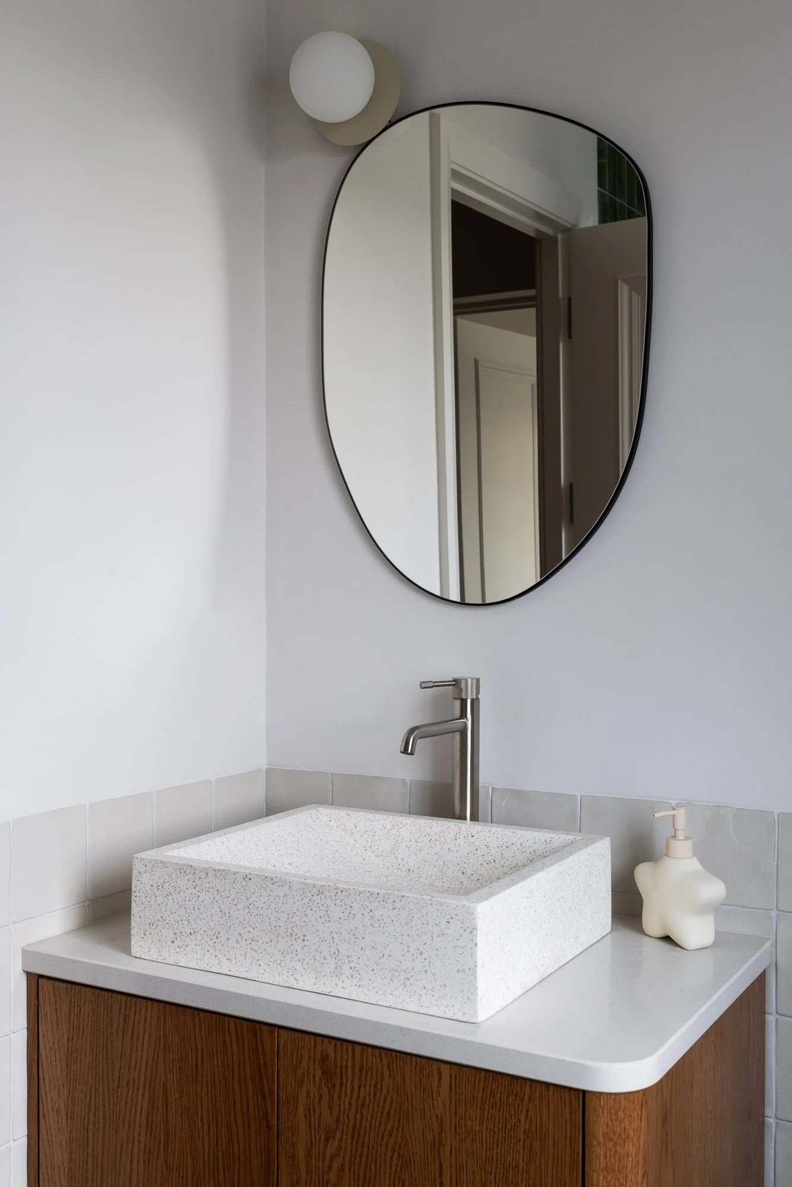
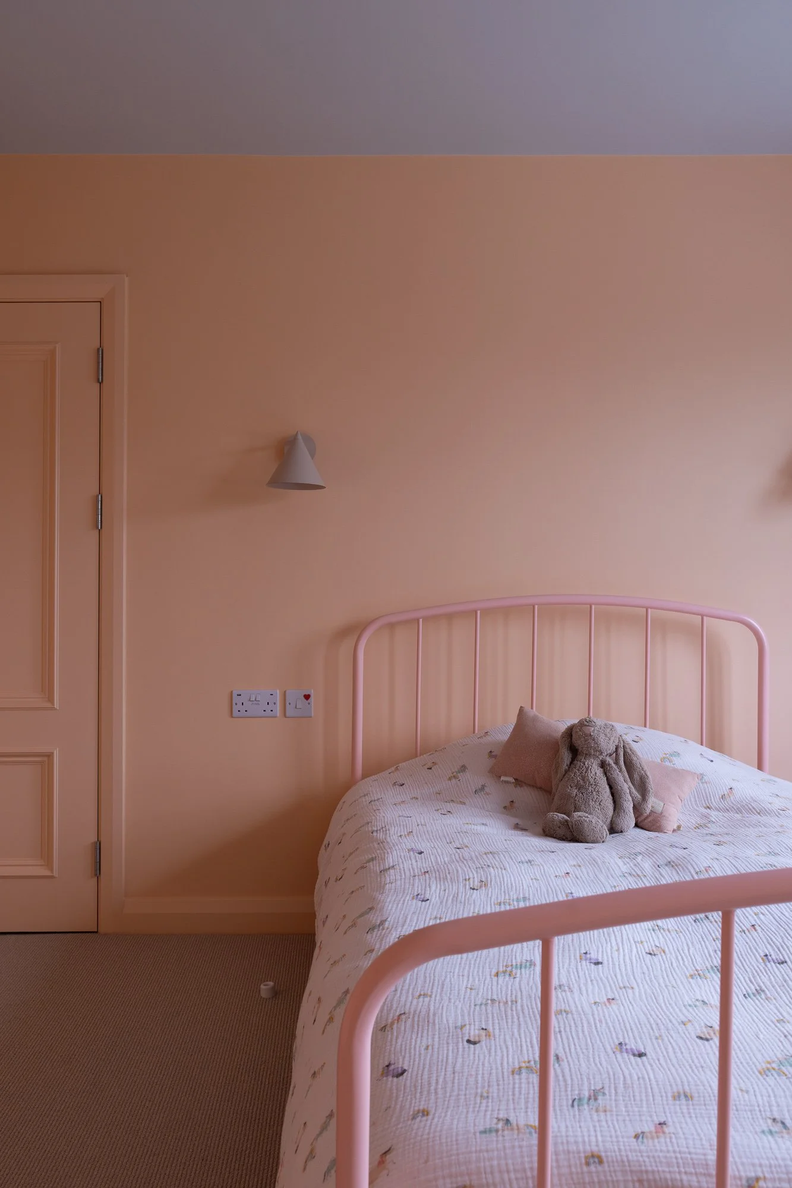
Adaptability was central to the design. A flexible front room currently serves as a home office but can become a bedroom if required, while a ground-floor wet room allows for future single-storey living. Large sliding doors between the living room and playroom can open to create a generous family space or close to provide acoustic separation.
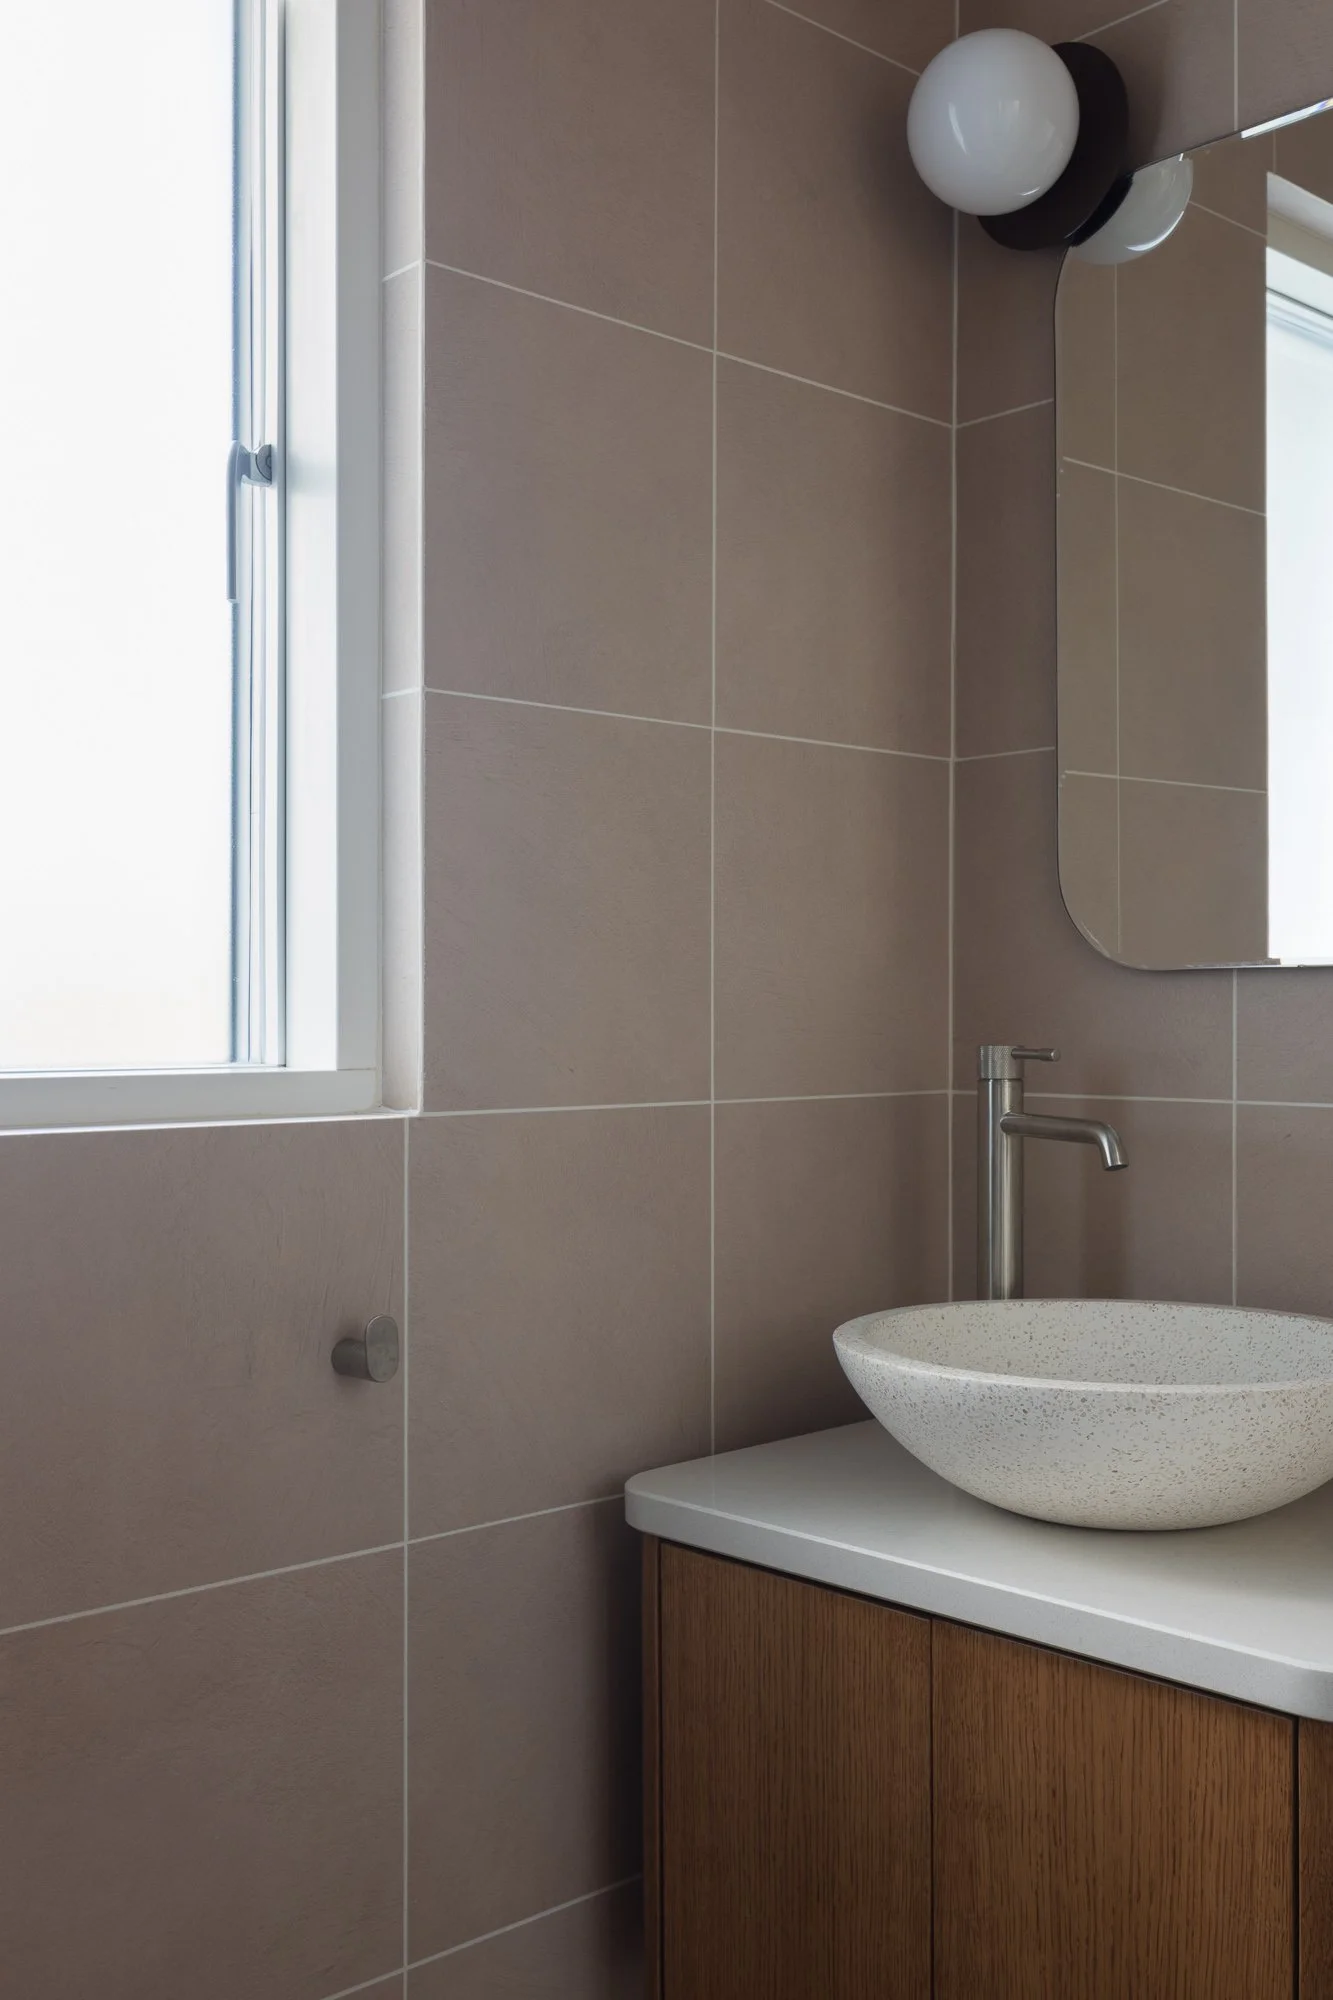
The east-facing garden informed the environmental strategy, with large openings, rooflights and dual-aspect spaces maximising daylight and natural ventilation. Improved insulation, high-performance glazing and a heat pump upgrade the home's energy performance from BER E2 to a projected A3. Durable masonry and robust detailing were selected for longevity, while retaining the existing structure significantly reduces embodied carbon.
Light Arc House demonstrates how a modest suburban dwelling can be transformed through careful retrofit rather than replacement; creating a serene, light-filled, adaptable home that can evolve with its occupants.